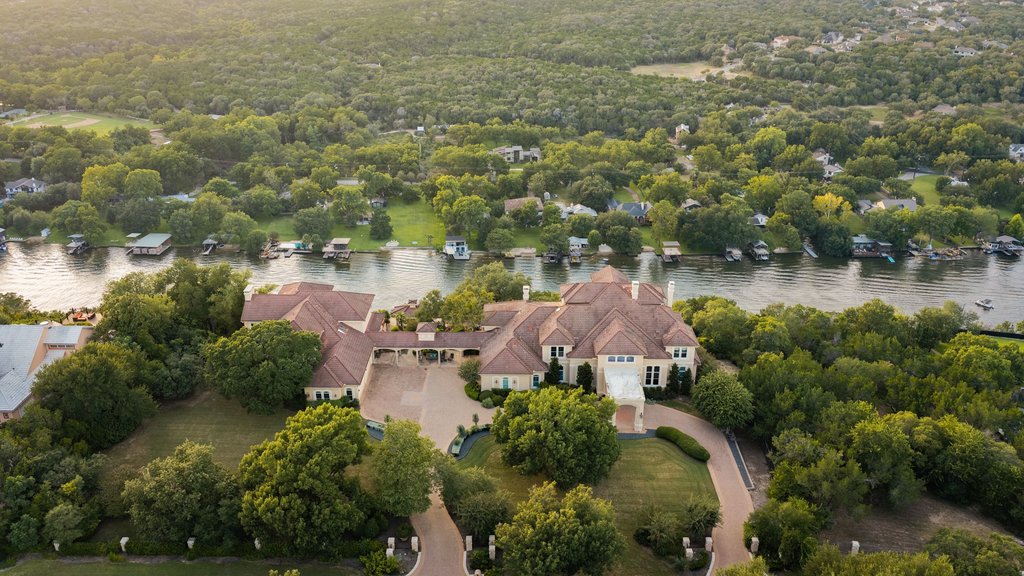
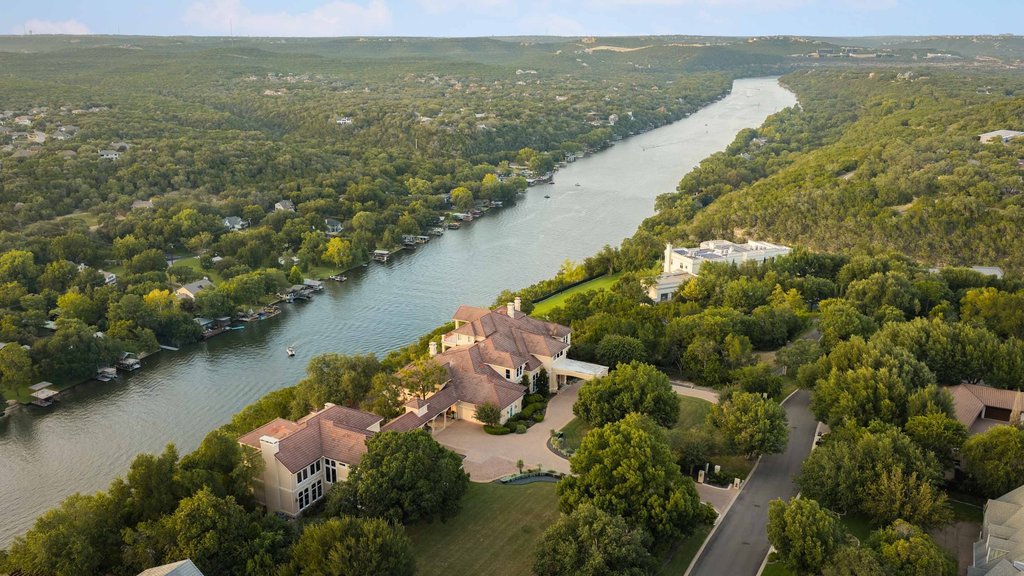
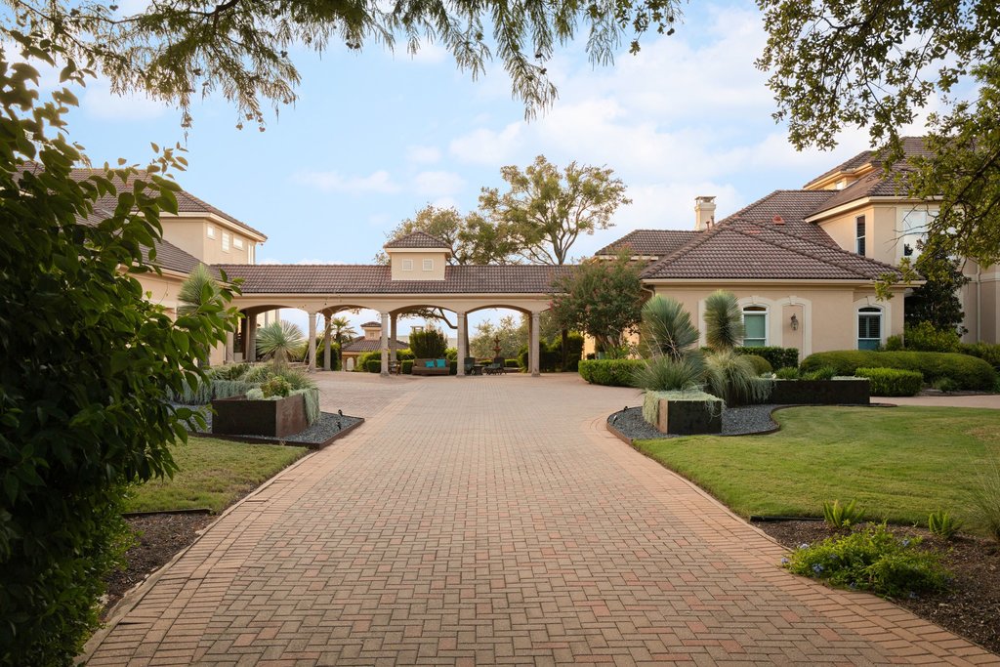
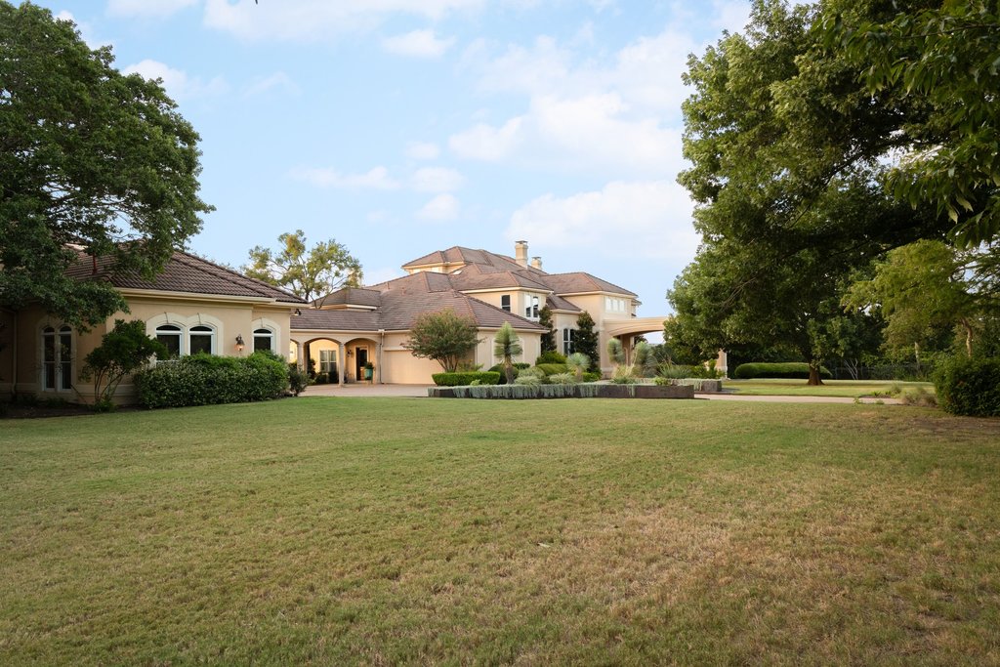
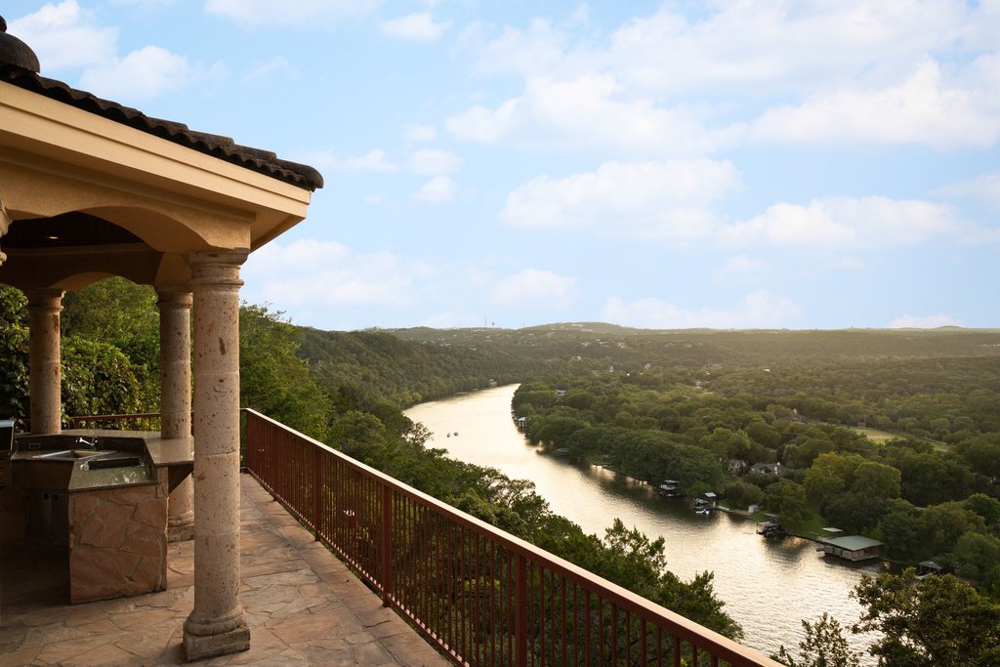
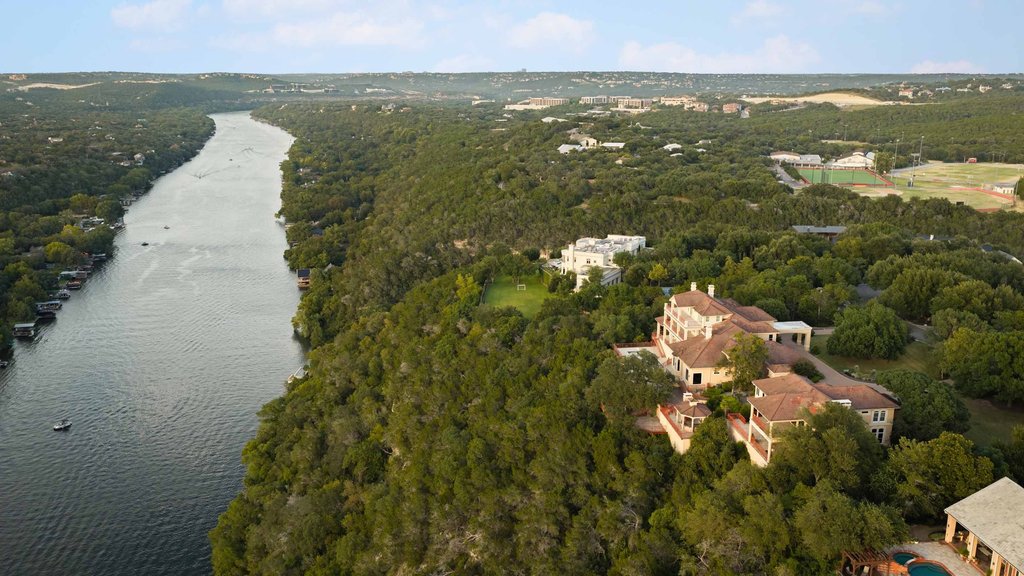

96 Pascal Ln, Austin, TX 78746 — exterior 96 Pascal Ln, Austin, TX 78746 — photo 2 96 Pascal Ln, Austin, TX 78746 — photo 3 96 Pascal Ln, Austin, TX 78746 — photo 4 96 Pascal Ln, Austin, TX 78746 — photo 5 96 Pascal Ln, Austin, TX 78746 — photo 6 96 Pascal Ln, Austin, TX 78746 — photo 7
Private Exclusive

96 Pascal Ln

Austin, TX 78746

A 5.47-Acre Lake Austin Estate: Main Residence, Guest House and Resort-Style Grounds Above the Water

96 Pascal Ln, Austin, TX 78746

  • $11,500,000Price
  • 12Bedrooms8 main residence · 3 guest house · 1 garage apartment
  • 10.5Bathrooms10 full + 1 half
  • 14,220Sq FtMain residence 10,113 + guest house 4,107
  • 5.47Acres
  • 1993Built

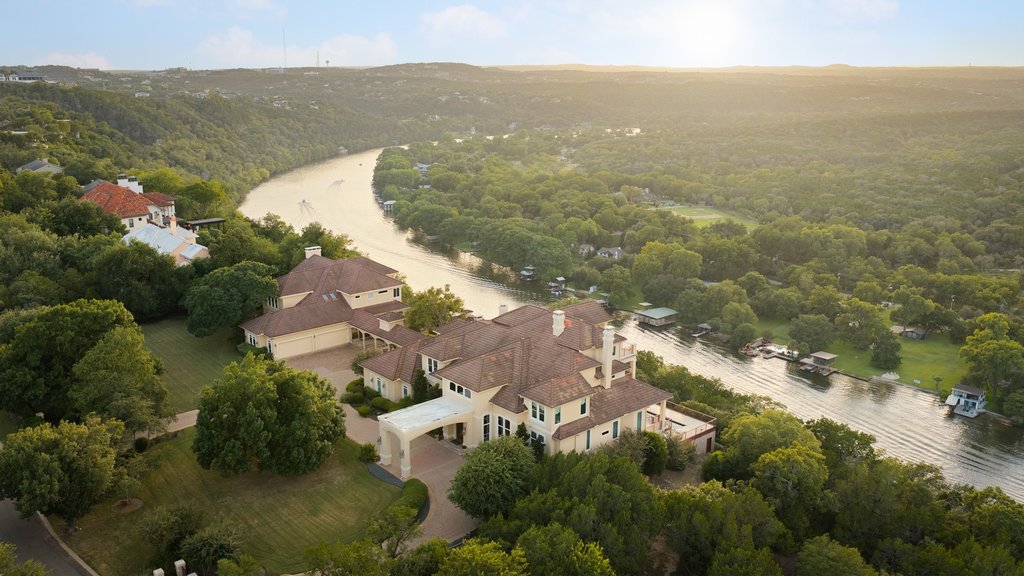
An expansive Lake Austin estate set across 5.470 acres, comprising a substantial three-story main residence, separate two-story guest house, garage apartment, extensive garage capacity, and resort-style outdoor living overlooking Lake Austin.

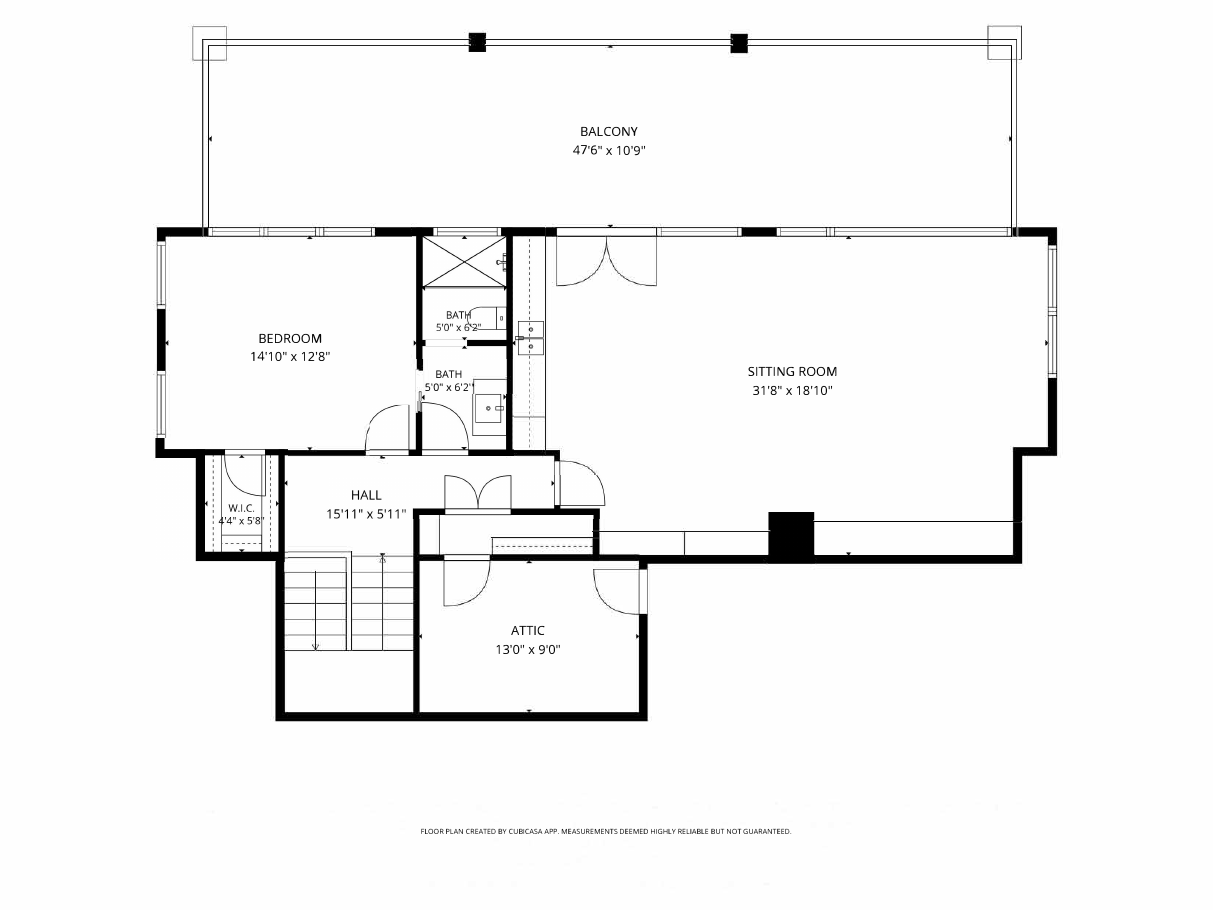
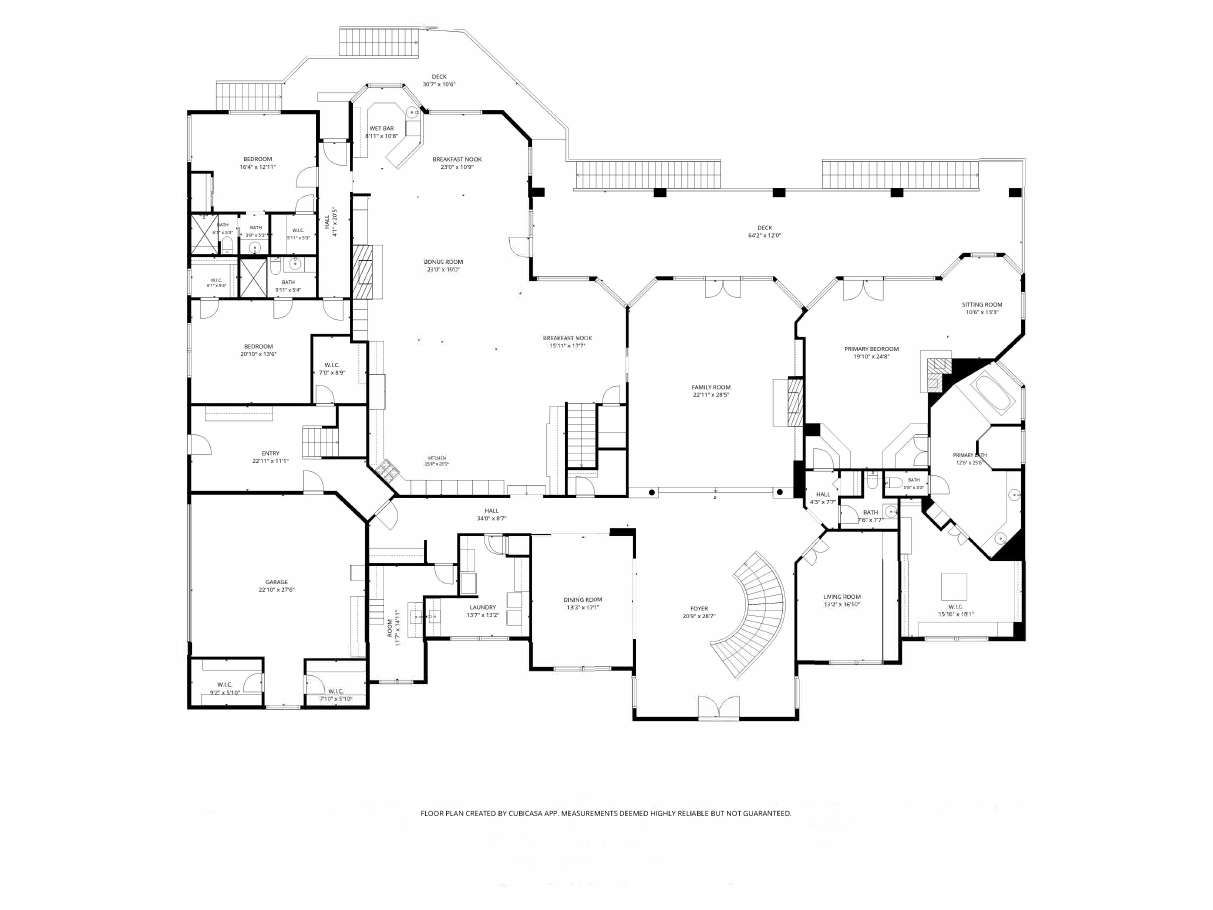
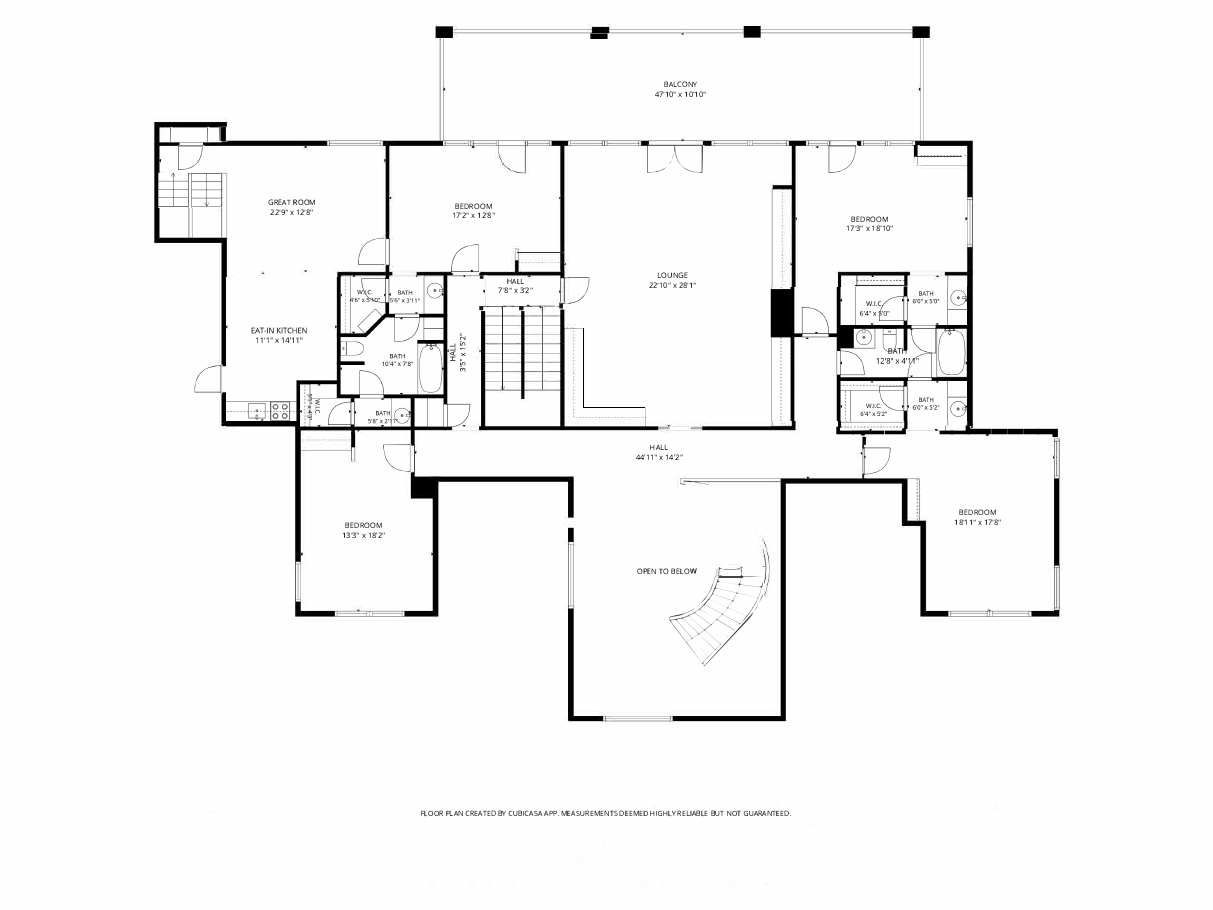
The 10,113 square foot main residence unfolds across three levels with eight bedrooms and six and a half bathrooms. The main level gathers formal living and dining rooms, a dedicated office, a wet bar with ice maker and wine refrigerator, and a gourmet kitchen appointed with Sub-Zero and Thermador. The primary suite sits on this level with dual vanities and a walk-in closet, alongside two ensuite bedrooms, a fitness room and a private sauna. Upstairs, four bedrooms share two Jack-and-Jill bathrooms around a game room that opens to an outdoor patio, and the third level holds a private office with its own terrace.

A separate 4,107 square foot guest house, served by its own elevator, adds three bedrooms, three bathrooms, a fitness room, a four-car garage and patios that look out over Lake Austin. A private garage apartment with living room, kitchenette, bedroom and full bathroom extends the accommodations for guests, extended family or household staff.

Outside, the estate takes full advantage of its Lake Austin setting: a swimming pool, a covered patio overlooking the water, a gazebo with covered grilling area, and a mature tree-covered sitting area below the pool, with terraces and patios positioned throughout the grounds.
Lake Austin Estate

Features & Amenities

  • Rare 5.470-acre estate setting
  • More than 14,000 SF between the main residence and guest house
  • 12 bedrooms and 10.5 bathrooms across the estate
  • Three-story, 10,113 SF main residence
  • Separate two-story, 4,107 SF guest house
  • Private garage apartment with living room, kitchenette, bedroom and full bathroom
  • Six-car garage capacity between the main residence and guest house
  • Guest house elevator
  • Primary suite with walk-in closet and dual vanities
  • Multiple dedicated office and flex spaces
  • Multiple fitness spaces, including a private sauna
  • Gourmet kitchen with Sub-Zero and Thermador appliances
  • Resort-style swimming pool
  • Covered outdoor entertaining overlooking Lake Austin
  • Gazebo with covered grilling area
  • Multiple patios and terraces
  • Mature tree-covered outdoor sitting area
  • Extensive accommodations for family, guests, staff and multigenerational living

The film

Floor Plans

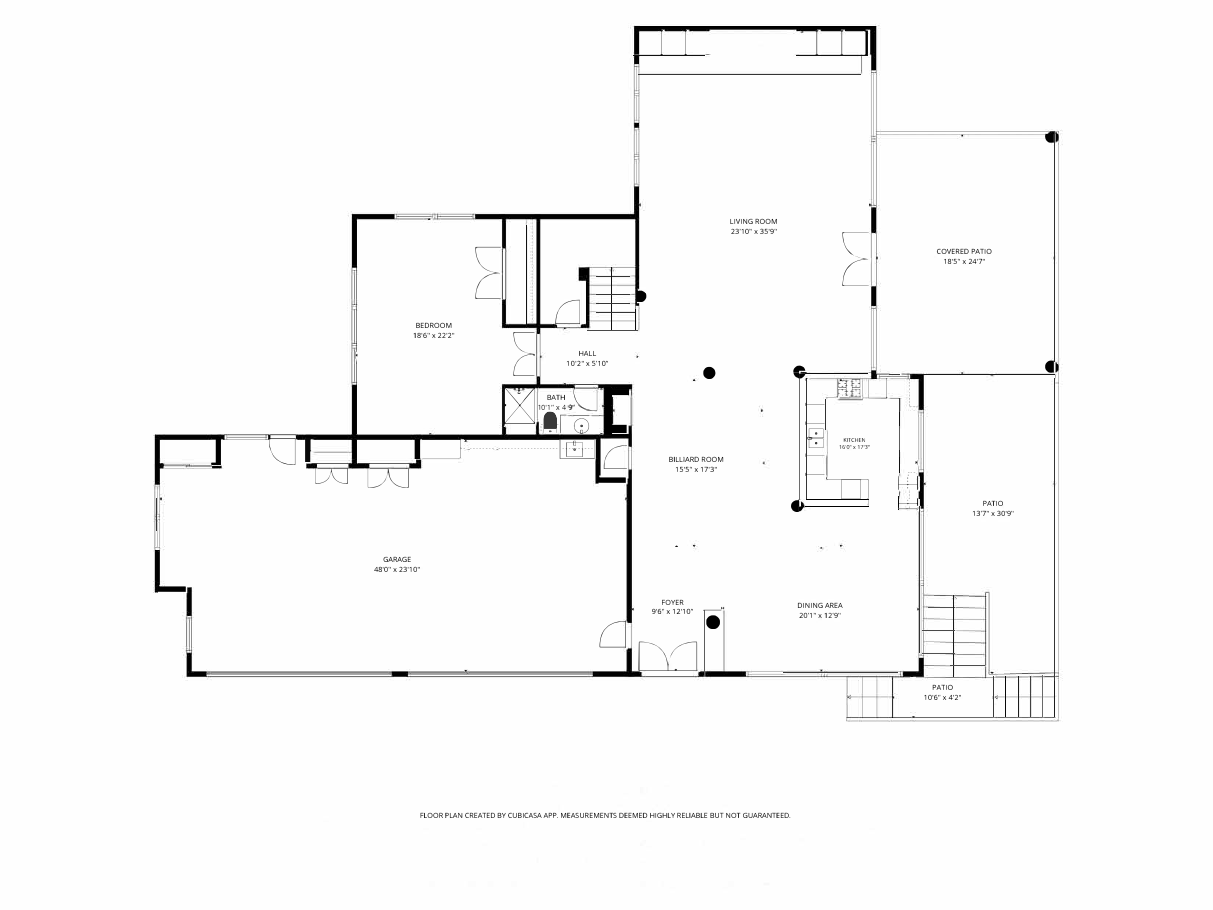
96 Pascal Ln, Austin, TX 78746 — Main Residence — First Level
Main Residence — First Level
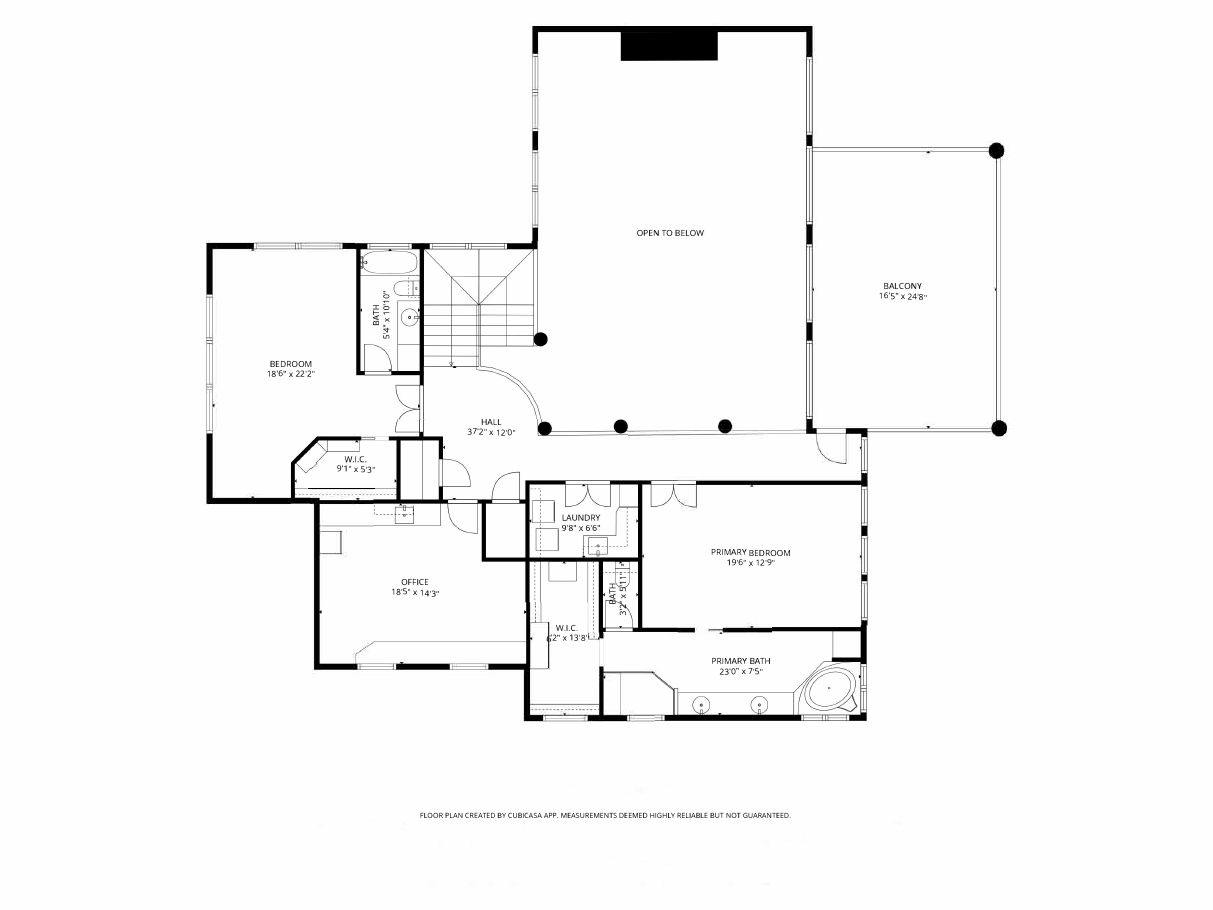
96 Pascal Ln, Austin, TX 78746 — Main Residence — Second Level
Main Residence — Second Level
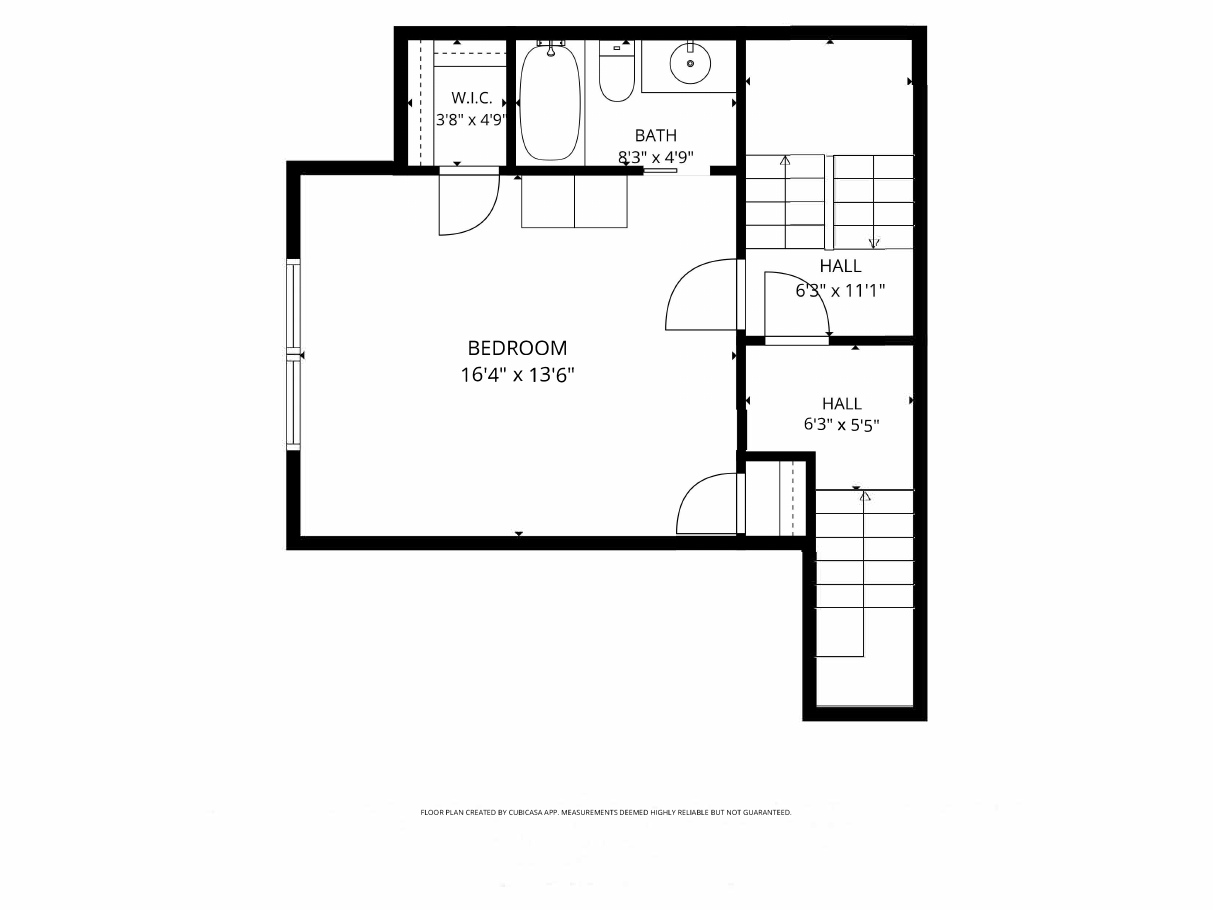
96 Pascal Ln, Austin, TX 78746 — Main Residence — Third Level
Main Residence — Third Level
96 Pascal Ln, Austin, TX 78746 — Garage Apartment
Garage Apartment
96 Pascal Ln, Austin, TX 78746 — Guest House — First Level
Guest House — First Level
96 Pascal Ln, Austin, TX 78746 — Guest House — Second Level
Guest House — Second Level
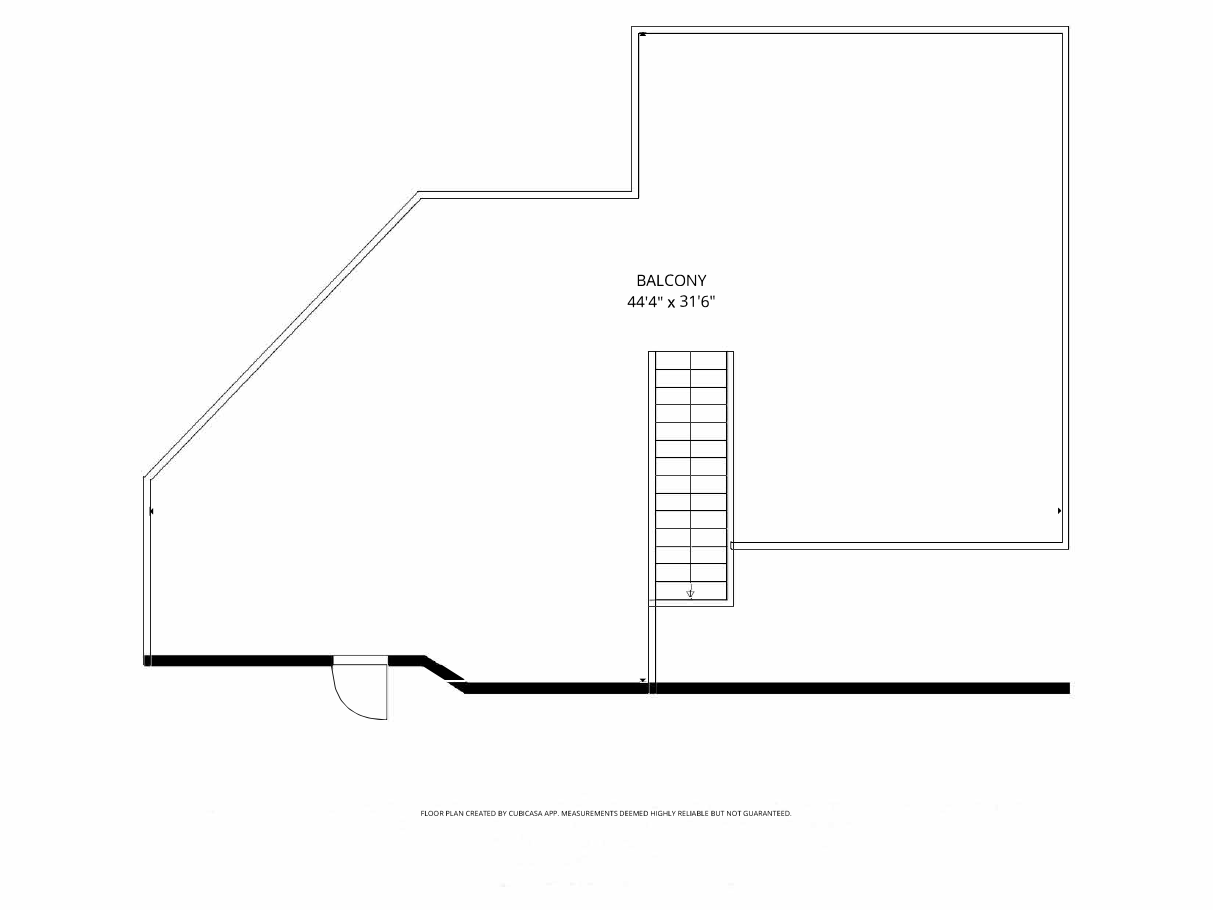
96 Pascal Ln, Austin, TX 78746 — Outdoor Deck
Outdoor Deck
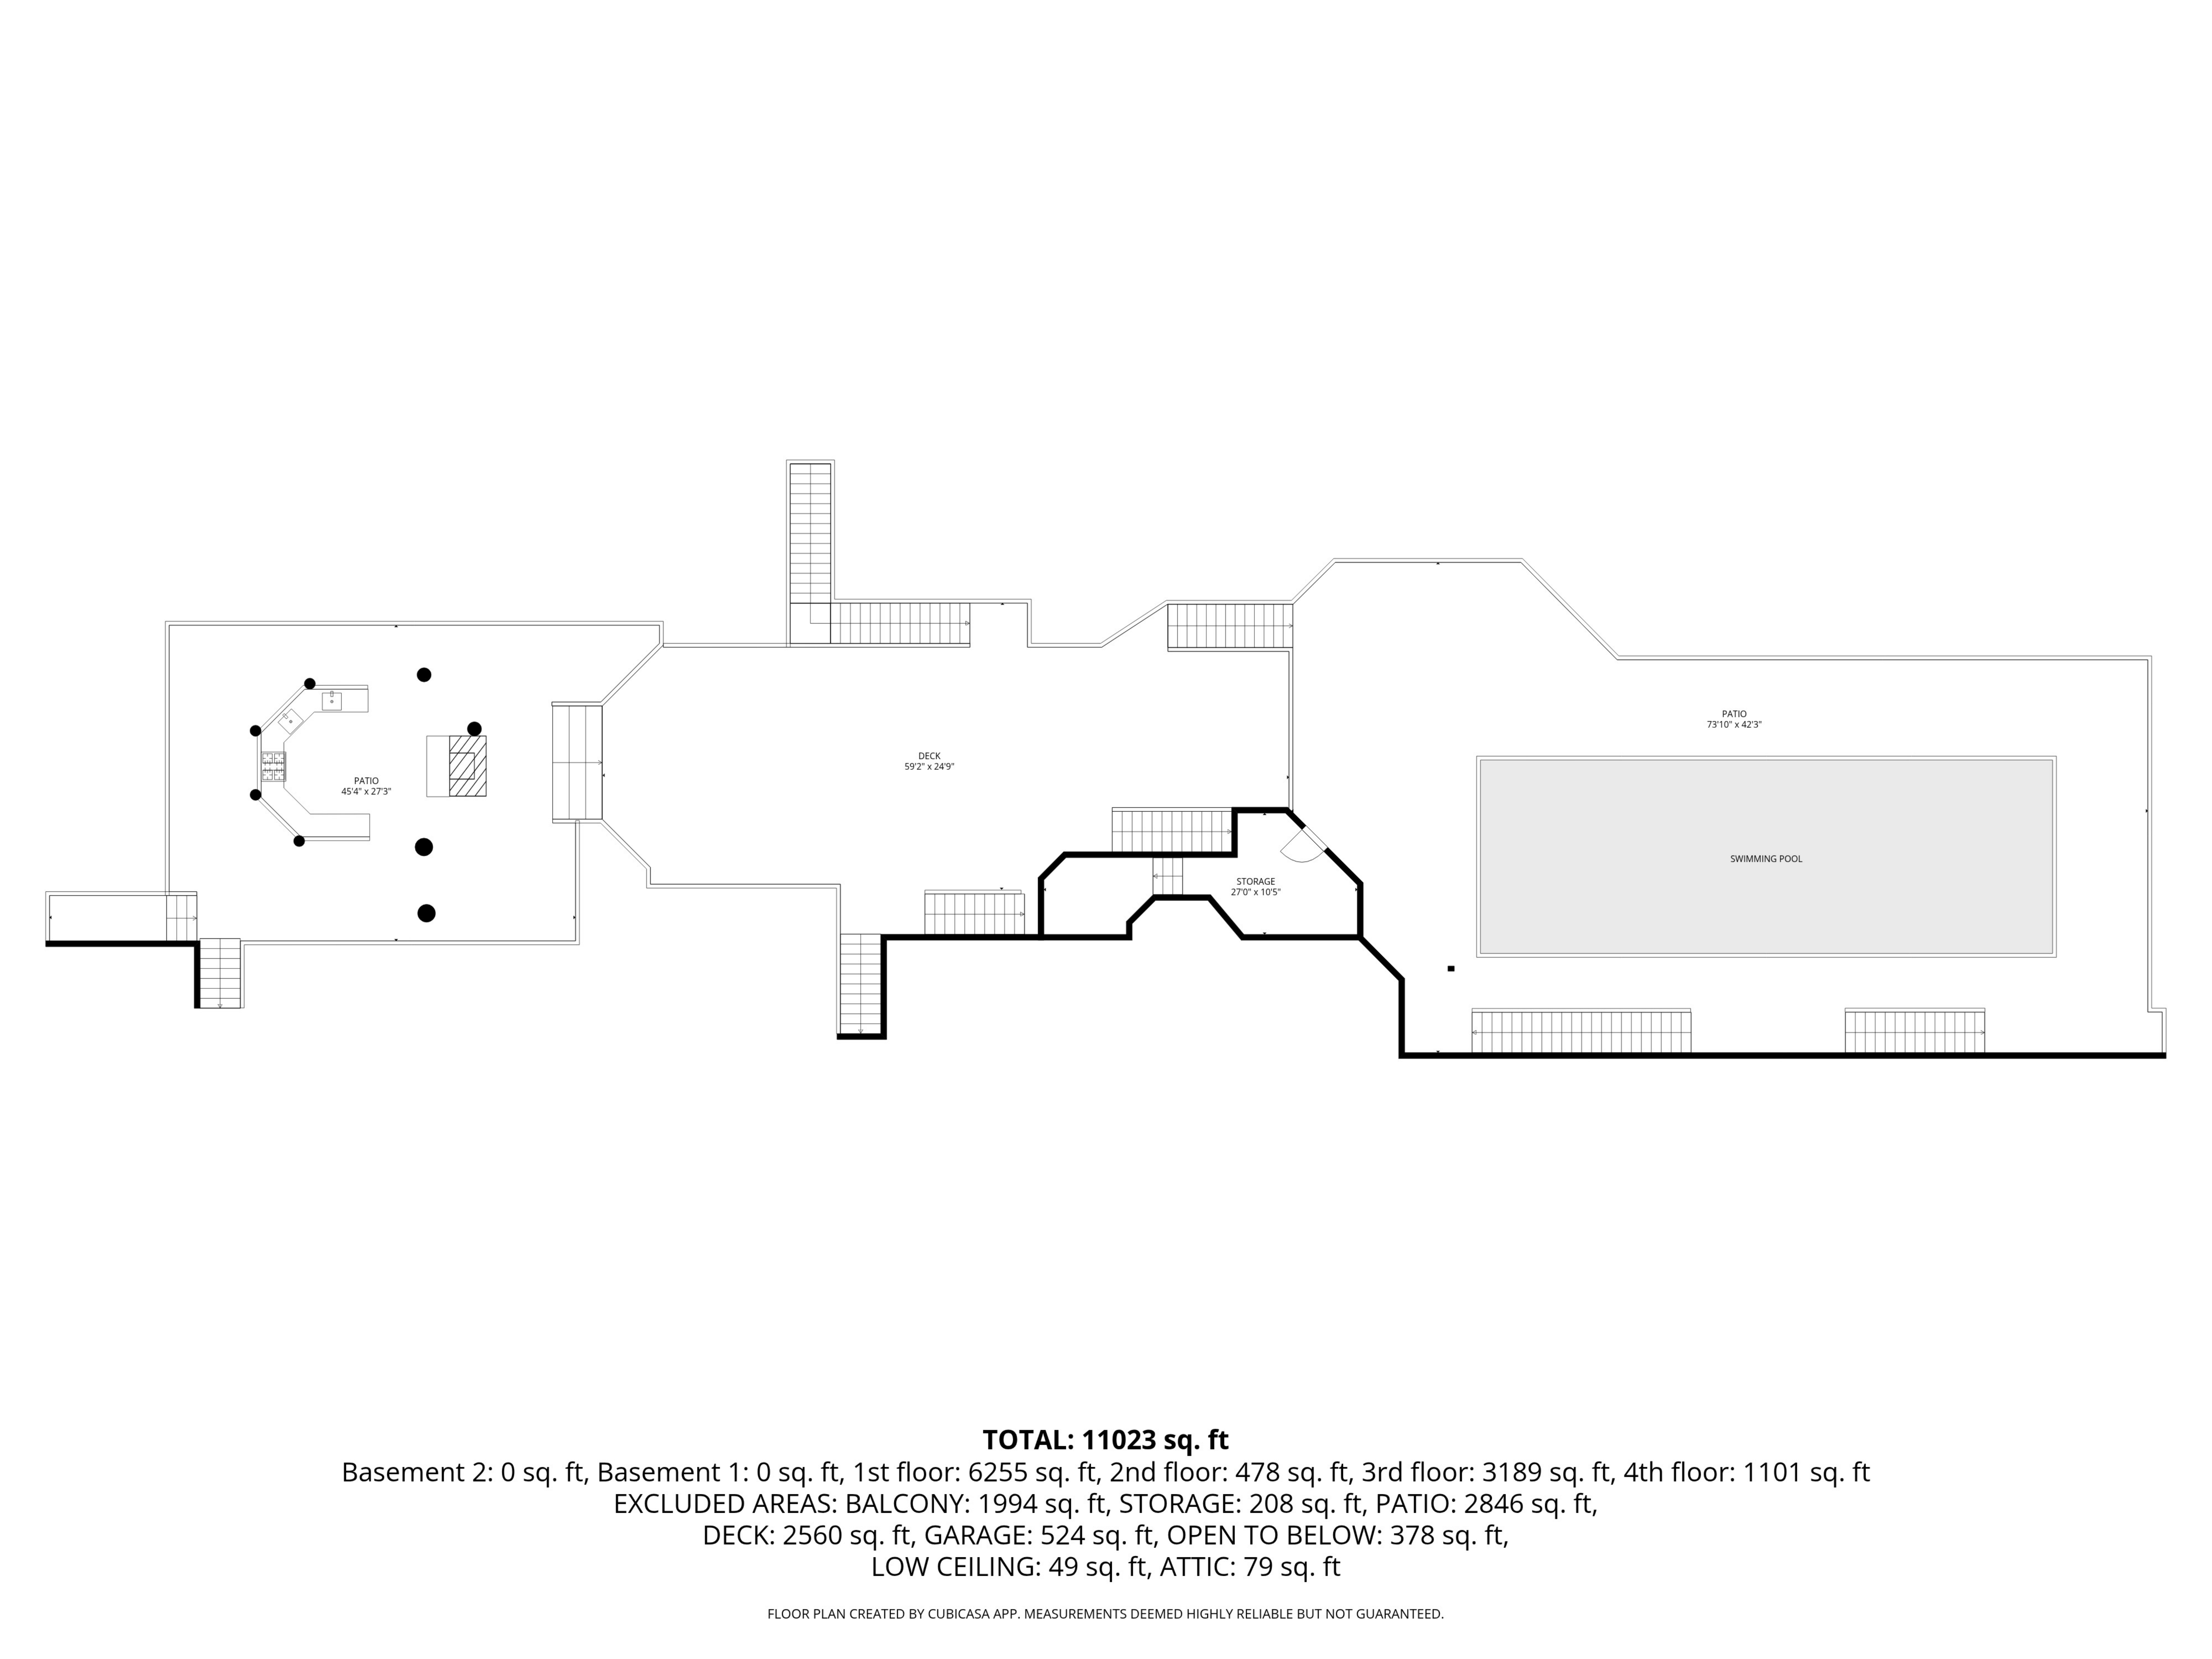
96 Pascal Ln, Austin, TX 78746 — Lower Deck
Lower Deck

Property details

Estate at a Glance

Lot size
5.470 acres
Total bedrooms
12
Total bathrooms
10 full + 1 half
Main residence
10,113 SF · three stories · built 1993
Guest house
4,107 SF · two stories · built 1997
Combined main & guest house
14,220 SF
Garage capacity
Six spaces between main residence & guest house
Additional living
Private garage apartment
Views
Lake Austin

Main Residence — Main Level

Living & entertaining
Formal living room, formal dining room, dedicated office, powder bathroom, wet bar, ice maker, wine refrigerator
Primary suite
Primary bedroom, primary bathroom with dual vanities, walk-in closet
Additional bedroom suites
Two ensuite bedrooms; one bedroom currently utilized as a fitness room; private sauna
Kitchen
Sub-Zero refrigerator, Thermador range, double ovens, two dishwashers, two sinks
Utility & specialty
Laundry room with utility sink and refrigerator; dedicated craft room with sink
Garage
Two-car garage

Main Residence — Upper Levels

Second level bedrooms
Four bedrooms in two pairs, each pair connected by a Jack-and-Jill bathroom
Second level entertainment
Game room with direct access to outdoor patio
Third level
Private office with direct access to outdoor terrace; bedroom currently utilized as a fitness room; full bathroom
Refreshment station
Beverage refrigerator, sink, microwave

Guest House

Size
4,107 SF · two stories · 3 bedrooms · 3 bathrooms
Main level
Four-car garage, full bathroom, fitness room, elevator, outdoor patio with Lake Austin views
Upper level
Two ensuite bedrooms, laundry room, flex room / workstation with sink, outdoor patio

Garage Apartment

Accommodations
1 bedroom · 1 full bathroom
Living areas
Living room; kitchenette with sink, refrigerator and two-burner cooktop

Outdoor Living

Pool & entertaining
Swimming pool, covered patio overlooking Lake Austin, gazebo with covered grilling area, tree-covered sitting area below the pool
Lake Austin setting
Lake views from the main outdoor living areas and the guest house patio; multiple terraces and patios throughout the estate

Location

96 Pascal Ln, Austin, TX 78746

Get directions

Presented By

Arrange a private showing

96 Pascal Ln is offered privately. Contact MJ McFarland for details and a private tour.

Information provided is for marketing purposes only and is deemed reliable but not guaranteed. Square footage, acreage, room counts, features, and other property information should be independently verified by prospective buyers and their representatives. License: 700182 (TX). Christie’s International Real Estate Lone Star, 1105 N. Lamar Blvd Ste. 100, Austin, TX 78703. Office is independently owned and operated.